

Crittall Internal Fire Doors
Crittall Internal Fire Doors & Screens
PROJECT DETAILS
Fire Rated Internal Crittall Doors & Screens
D&R Design proudly completed a unique project featuring bespoke Crittall internal fire doors and screens. This installation not only enhanced the aesthetic appeal of the space but also ensured compliance with fire safety regulations.
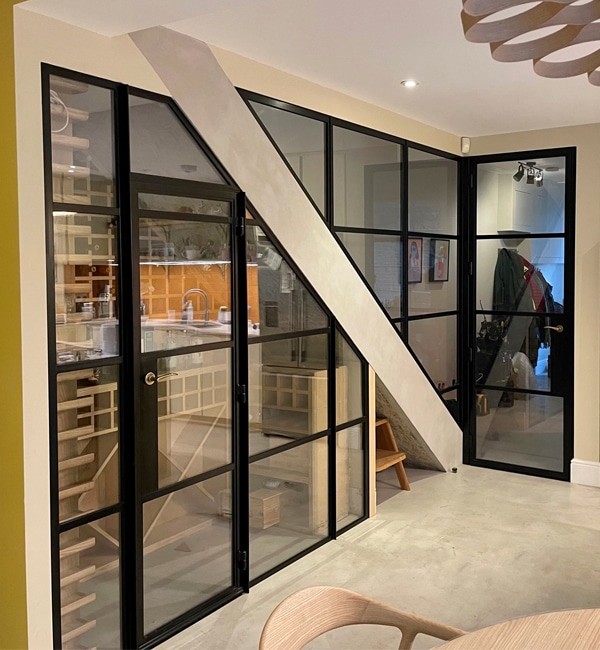
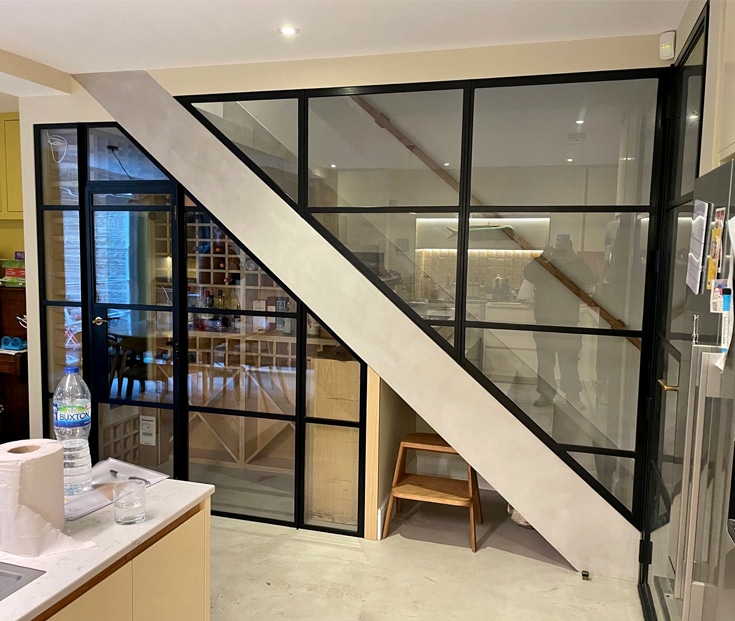
Located within a beautifully designed property, the project focused on enclosing two distinct areas with Crittall screens and doors, to help maximise the space within the property without making the areas feel too compact and small.
LIKE THE LOOK OF THIS PROJECT?
Get in touch with our design team today to enquire about a similar project.
Fill out our enquiry form for a FREE quote.
Under Stairs Cupboard Enclosure
The Crittall screens and doors were used to create a sleek and functional enclosure for the under-stairs cupboard. This addition provided both style and practicality, seamlessly integrating with the property's design.
Staircase Enclosure
A separate Crittall screen and door system was installed to enclose the hallway and stairs, separating the stairs and living room from the kitchen area. This created an open and light space whilst maintaining division between the rooms.
GET IN TOUCH
SPEAK TO A DESIGNER
If you are looking for something similar for your home, please fill out our simple enquiry form to send us your details, or give our designers a quick call today to get started.
